
The Material
The frame decides what a building can do.
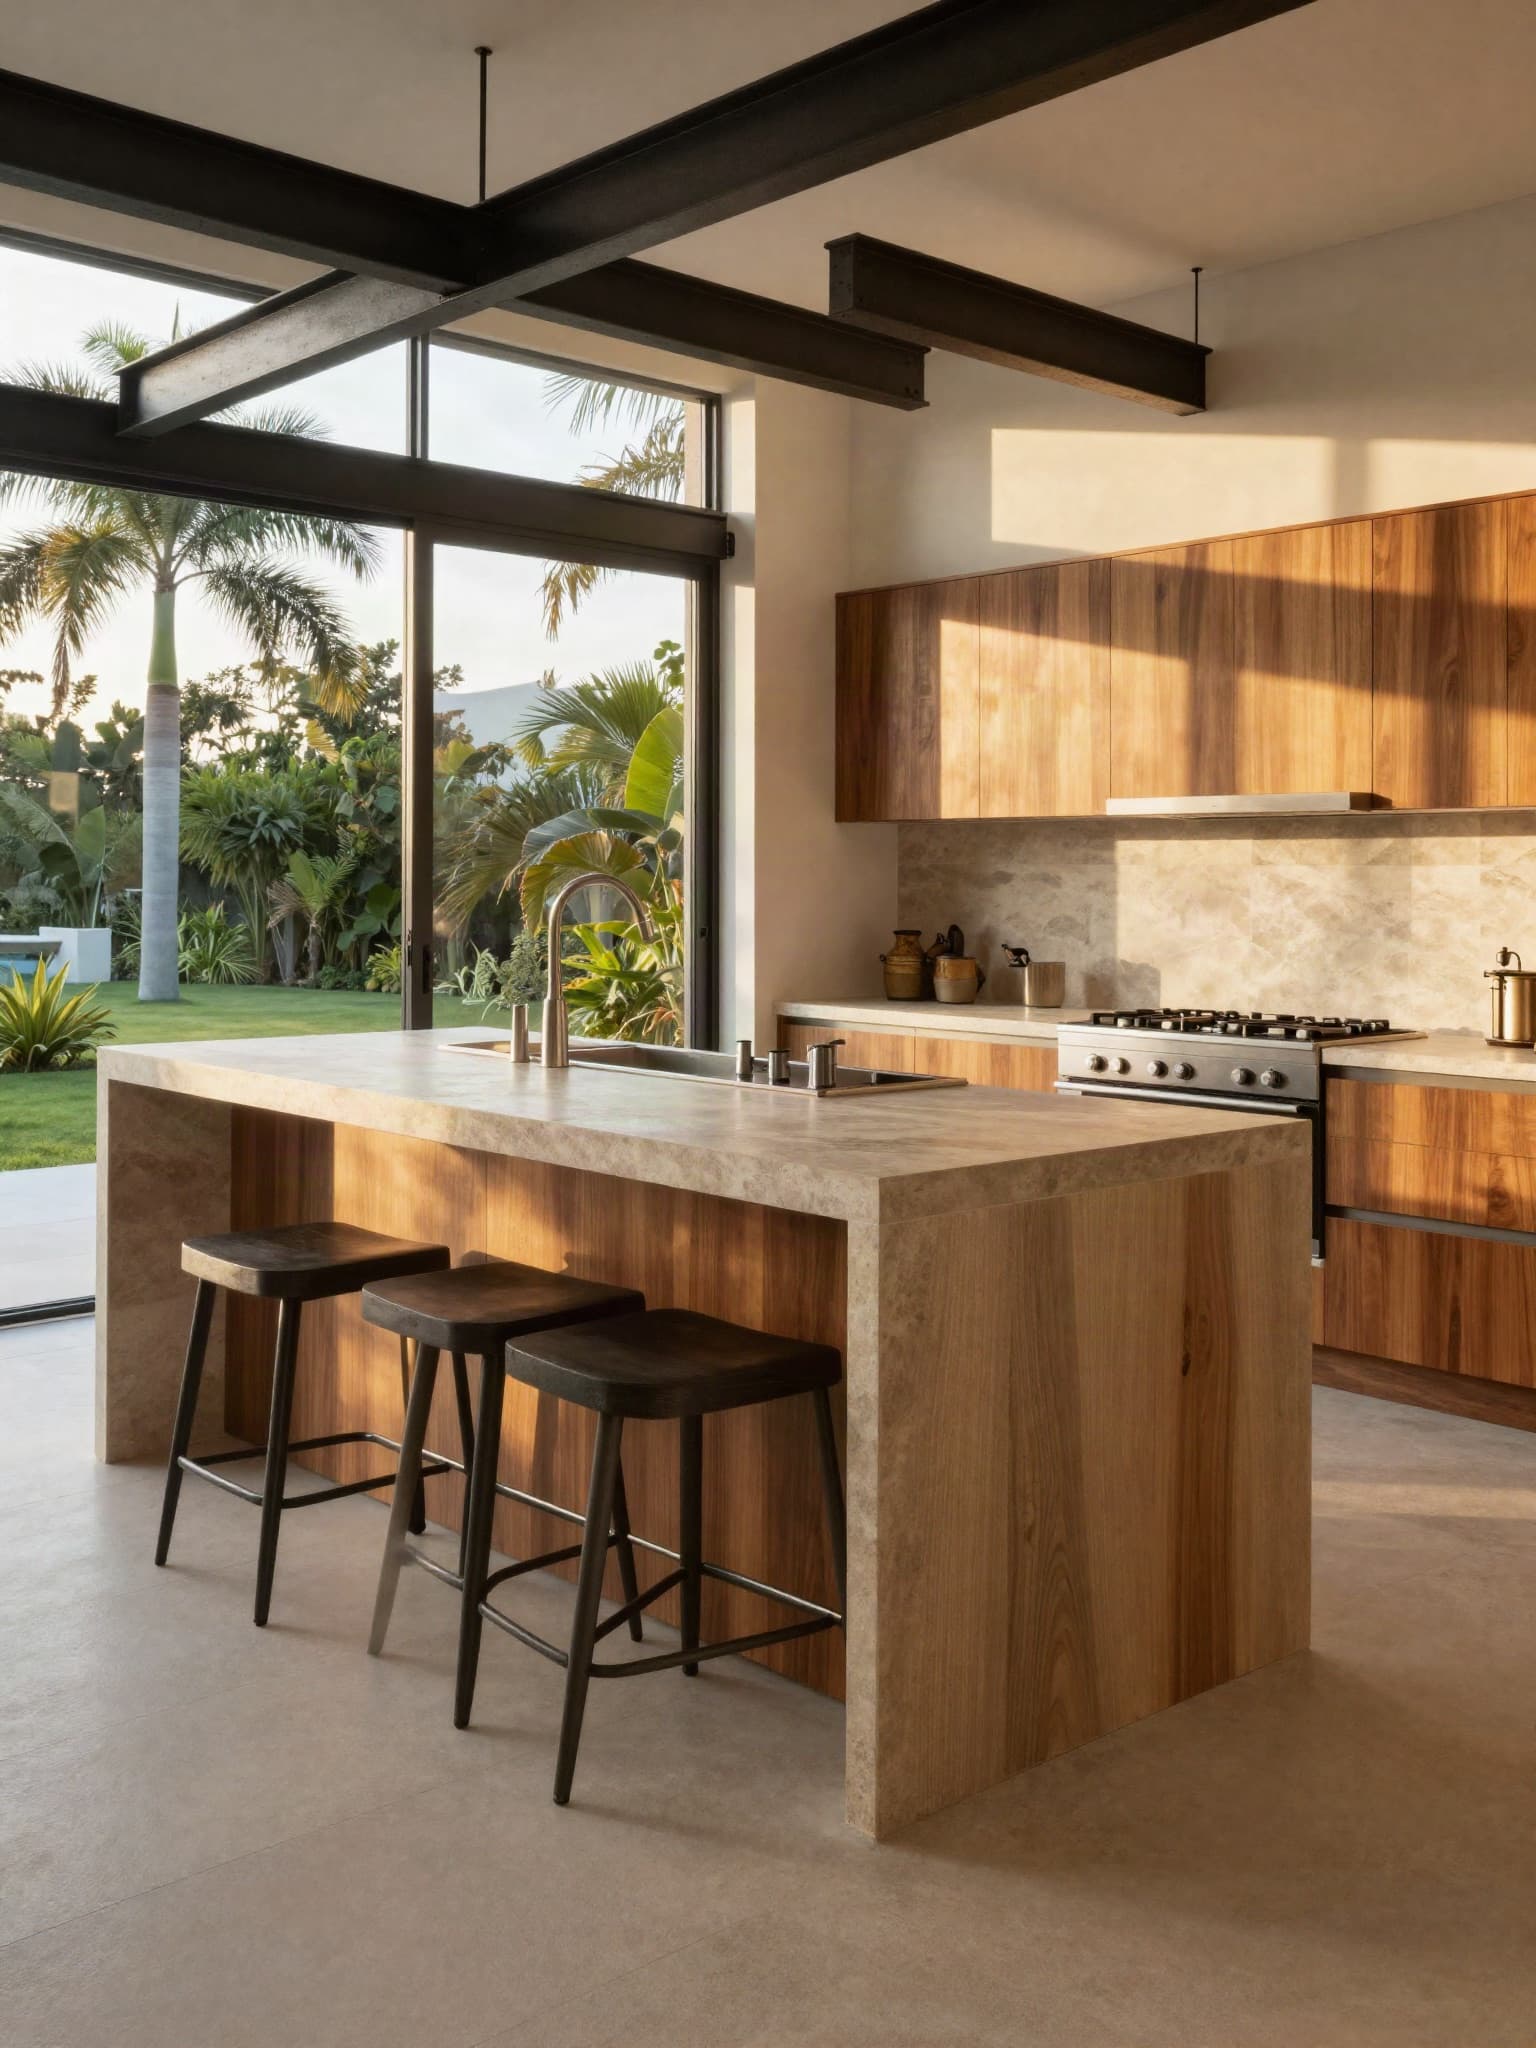
Engineered light-gauge steel is the system we build around. Each frame is engineered for its own site, manufactured to tolerance, and assembled from components that arrive ready to erect.
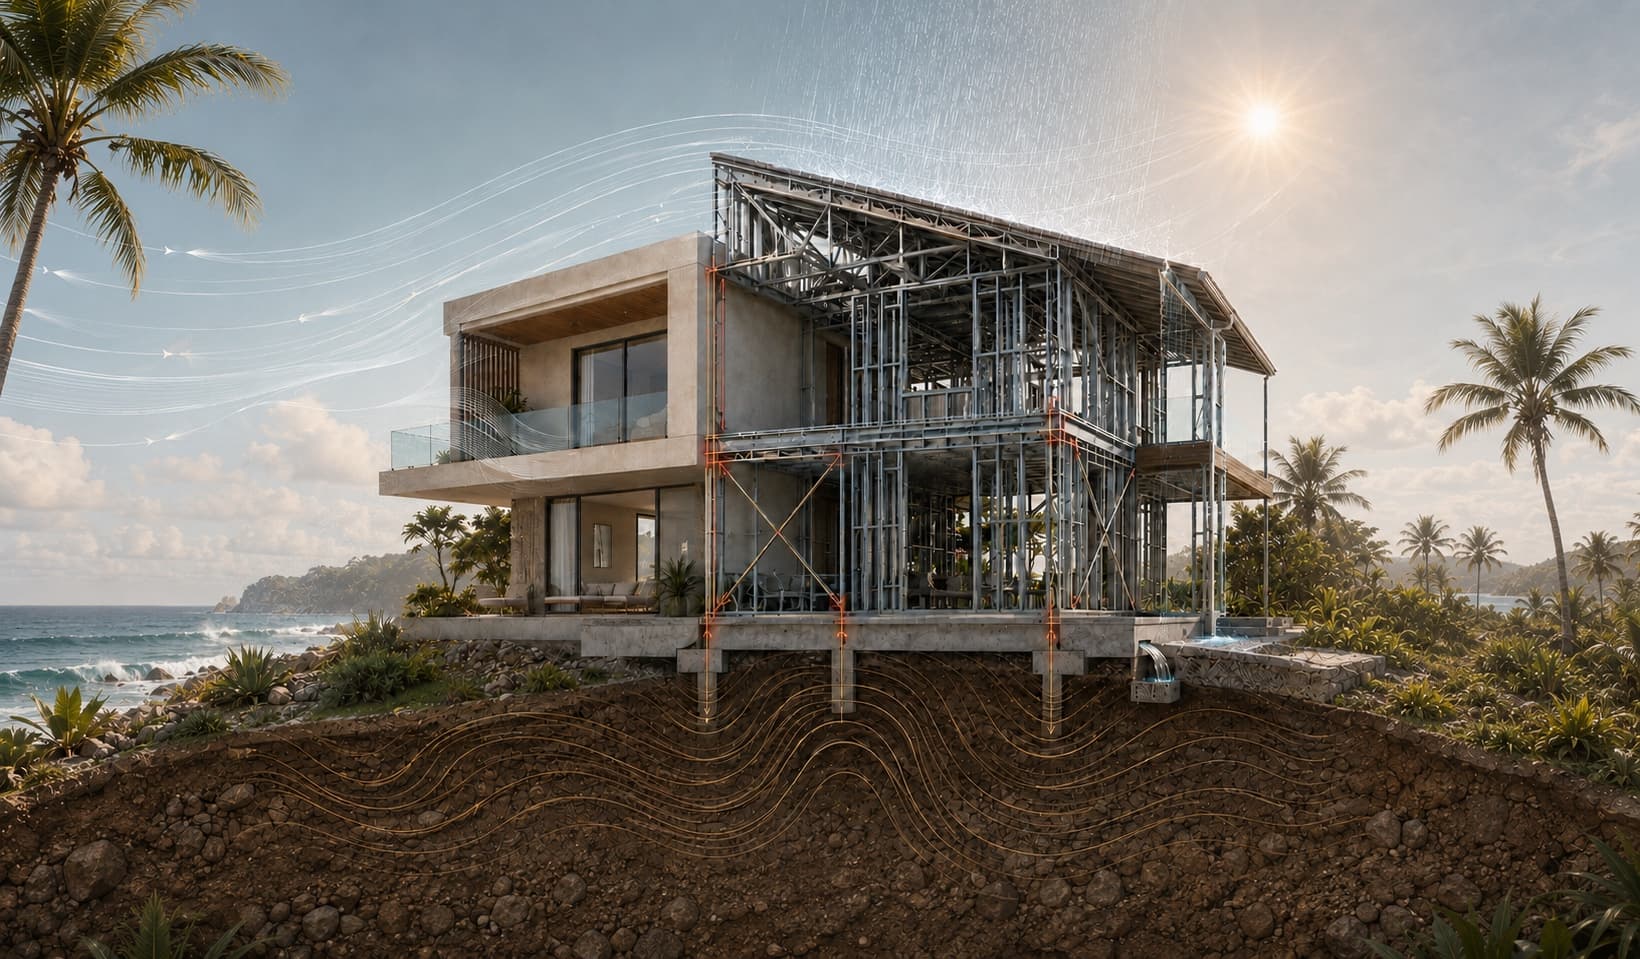
On the Mexican coast, the conditions that damage buildings are humidity, termites, salt, wind, and seismic movement. Steel answers most of them at the structural level, before finishes or maintenance enter the conversation.
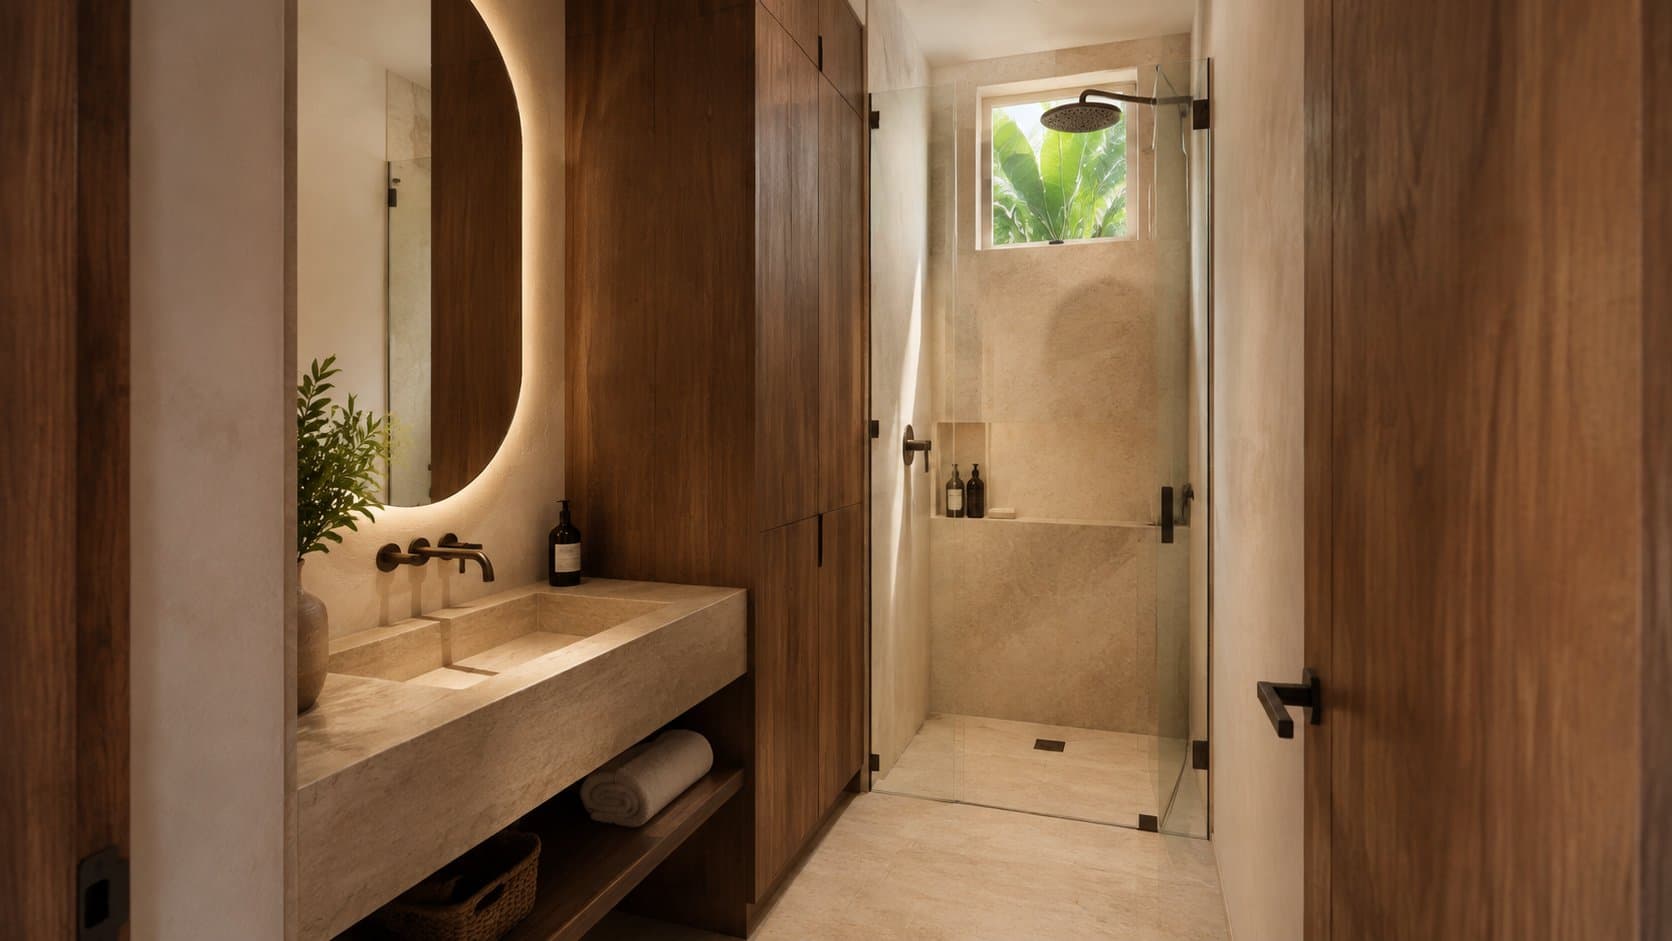
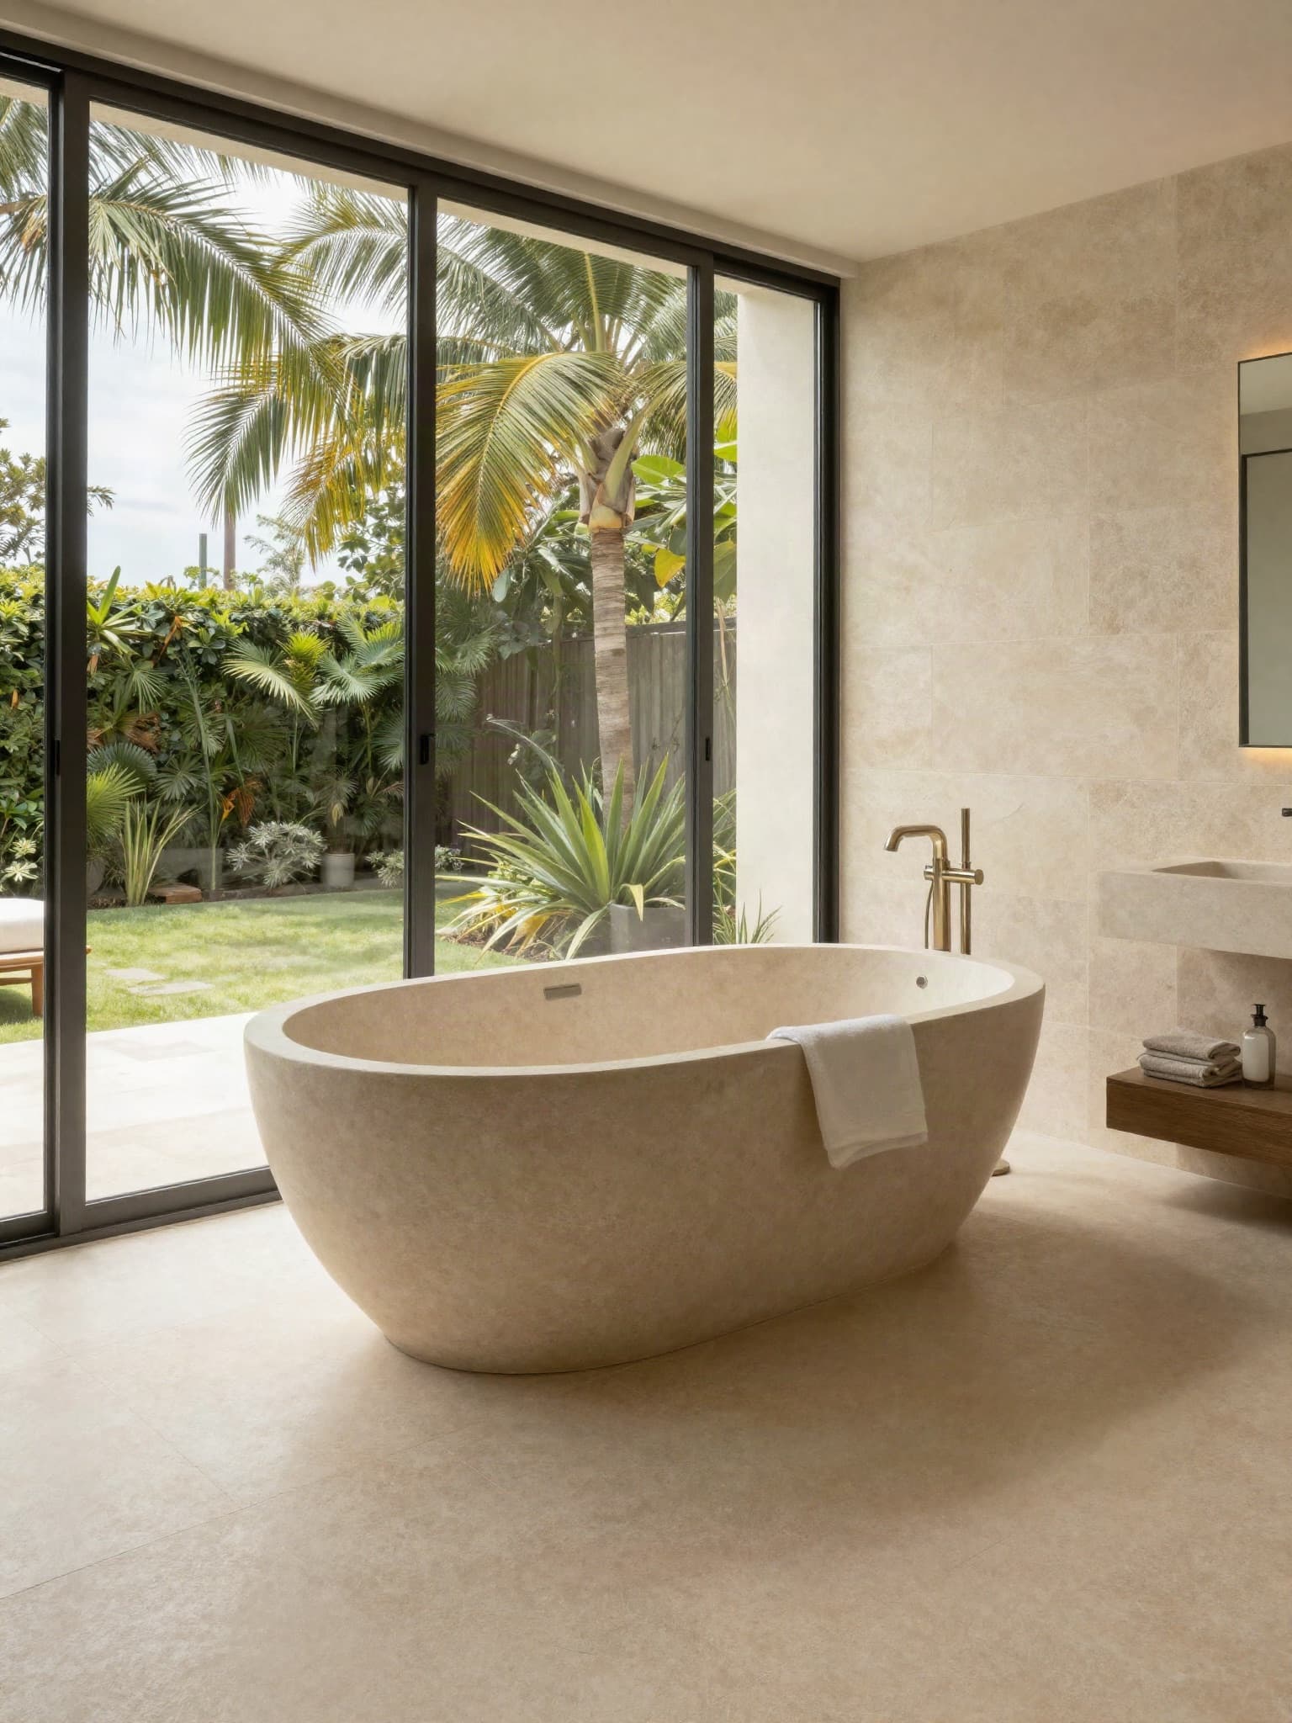
Why Choose 2Can Homes
The 2Can
Advantage.
2Can Homes Steel
Traditional Stone
Engineered steel frame carries more load per unit of weight
Massive wall thickness and deep footings needed for the same span
Does not swell, shrink, or warp as coastal humidity changes
Porous surface absorbs moisture and salt, causing efflorescence and spalling
Nothing in the frame for termites to eat or moisture to rot
Mortar joints break down over time, letting water into the wall
Frame itself does not burn or add fuel to a fire
Extreme heat causes thermal shock, cracking and spalling the stone
Engineered per site against that site's wind and seismic load
Heavy and brittle, among the most vulnerable systems in an earthquake
Manufactured to tolerance, consistent from unit to unit
Hand-cut and set on site, joint quality varies by mason
Applications
What we build in steel.
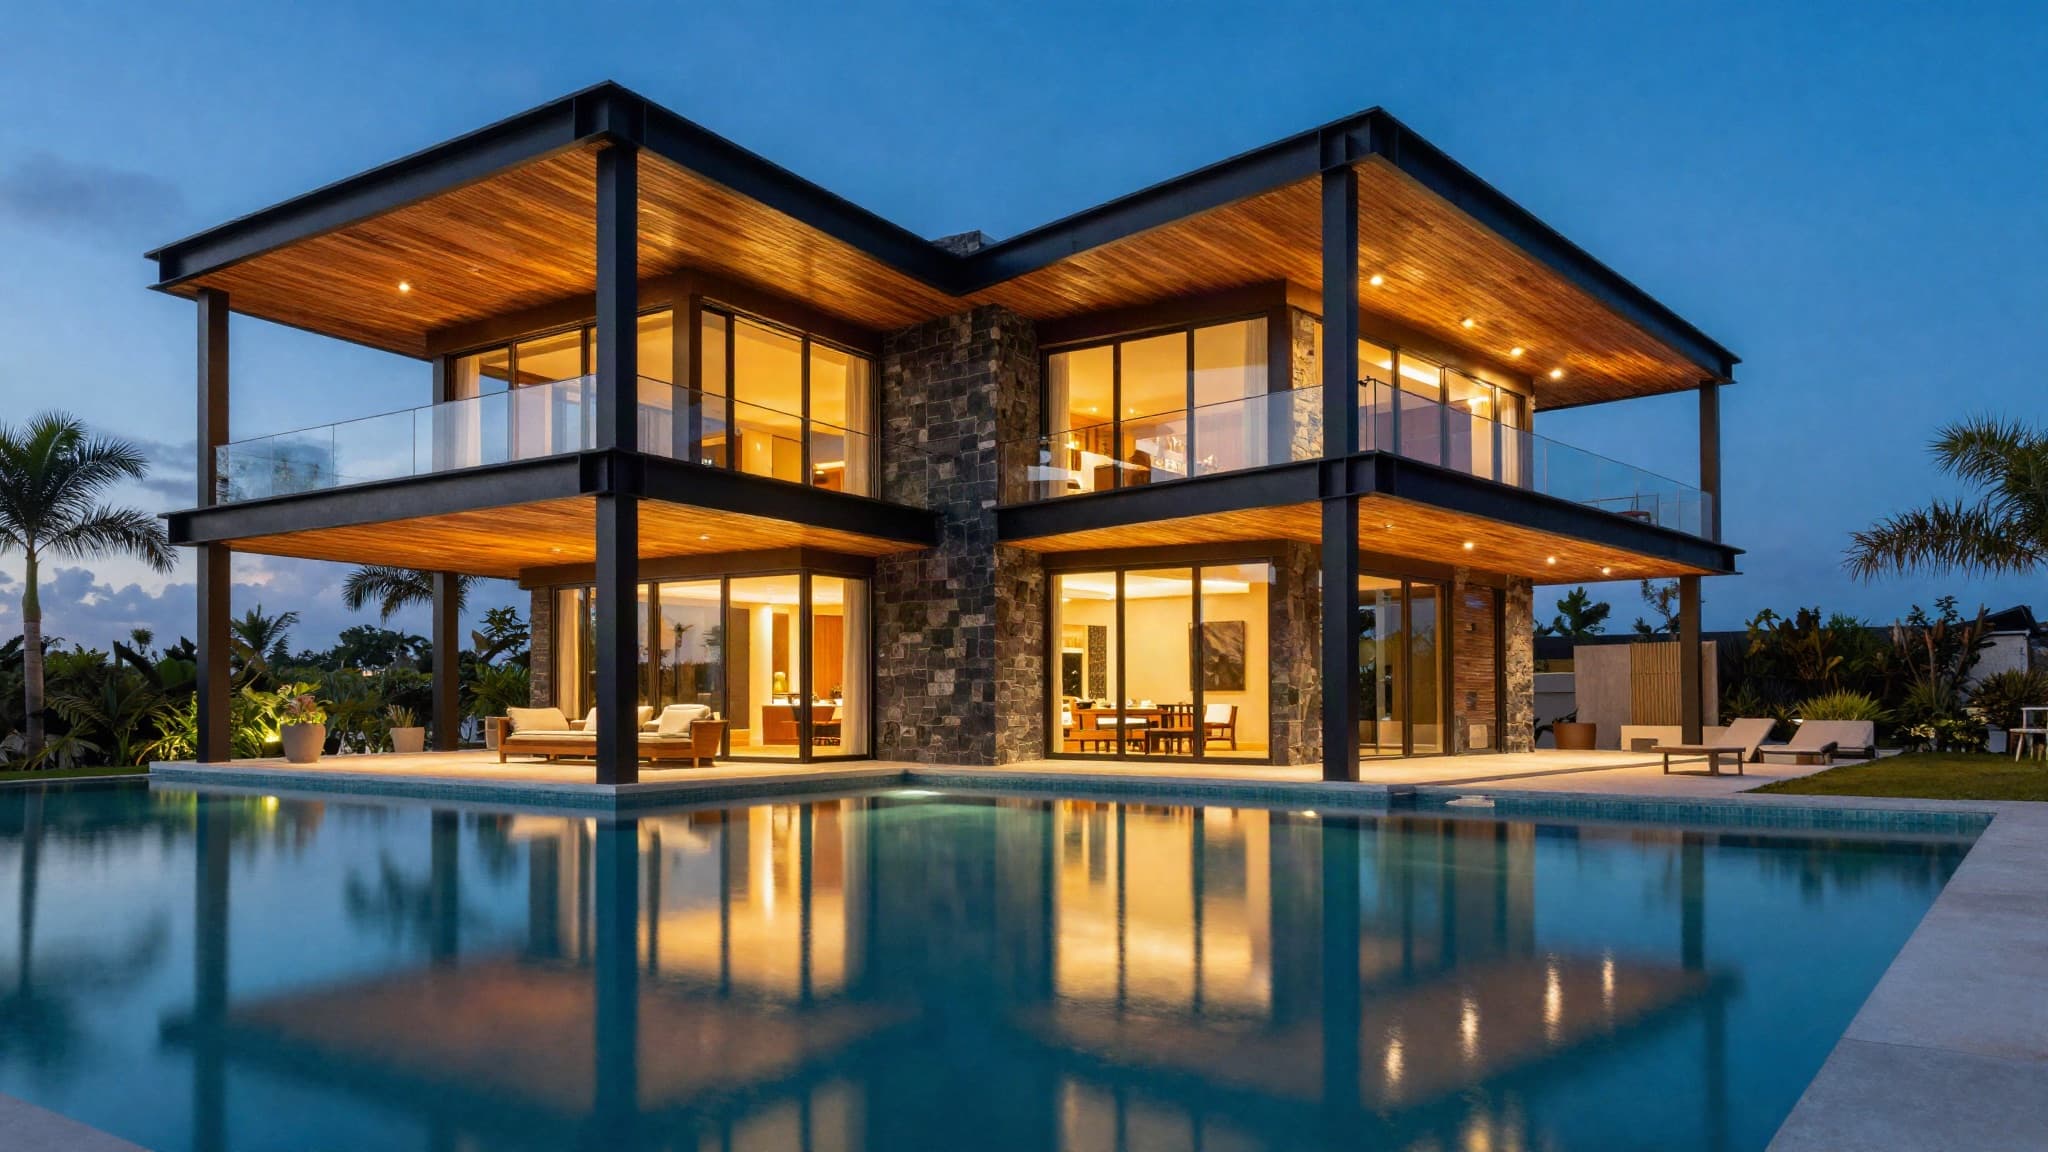
- Custom residences and villas
- Multi-unit residential developments
- Commercial and hospitality structures
- Mixed-use and investment developments
Where a project is better served by block, or by a combination of the two, we build it that way instead.
JPMorganChase
What steel makes possible.
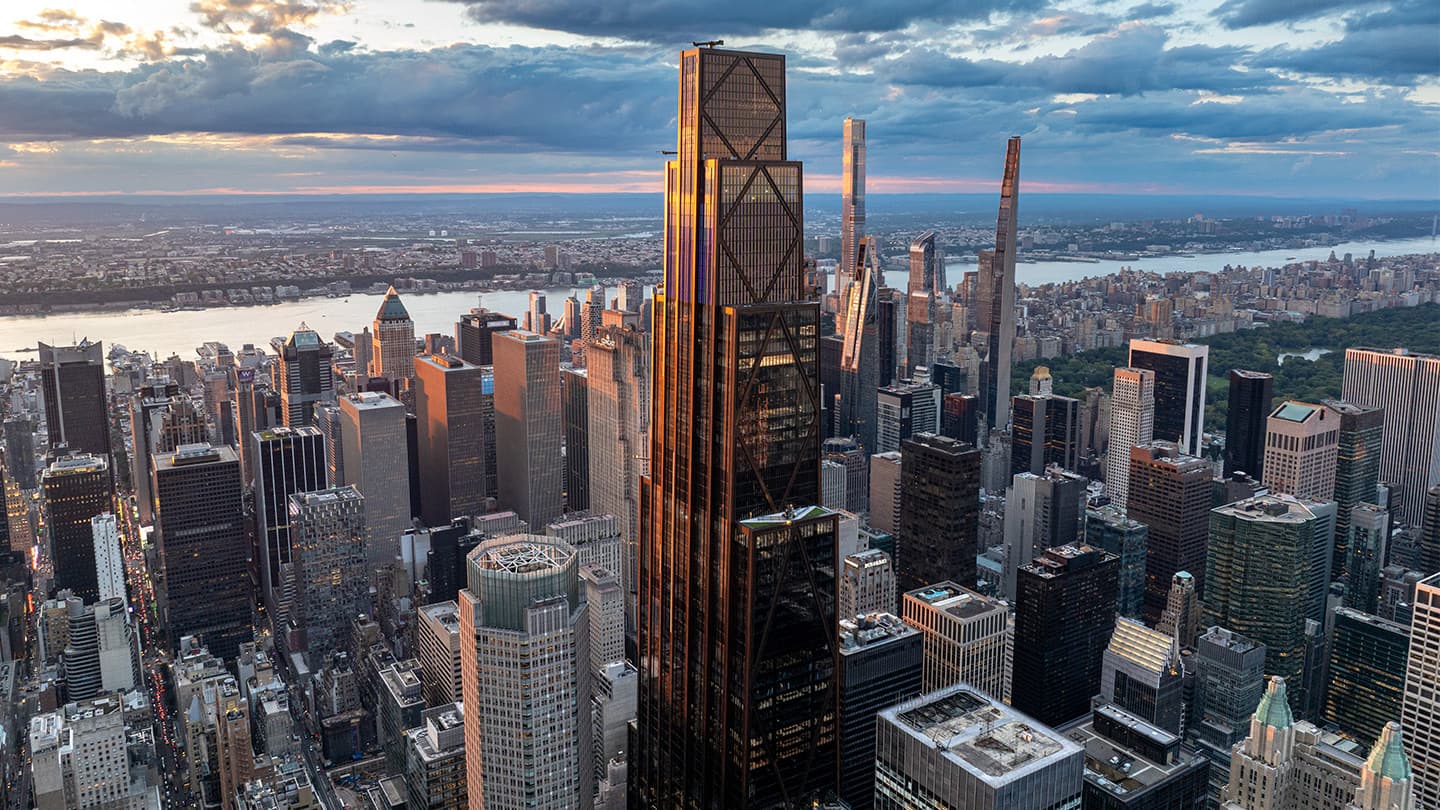
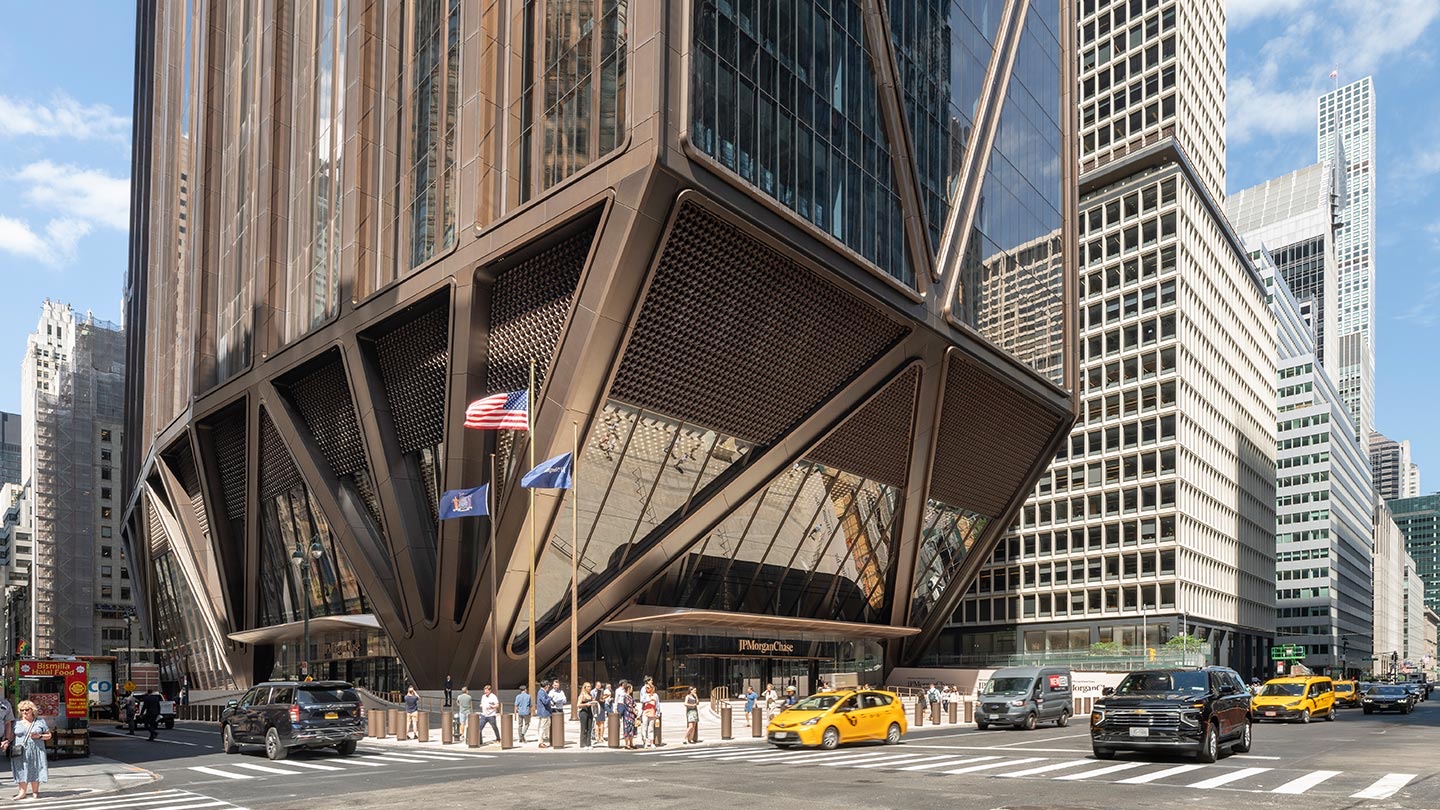
270 Park Avenue demonstrates what precise steel engineering can achieve at an extraordinary scale. Its strength, bracing and carefully designed load paths reflect the same principles we apply to galvanized steel construction: adapted and engineered for modern homes.
Max Touhey for JPMorganChase
01 / 04
A Landmark Built on Steel
JPMorganChase's global headquarters rises 1,388 feet across 60 stories and contains approximately 2.5 million square feet. Completed in 2025, the building was designed by Foster + Partners, with Severud Associates responsible for its structural engineering.
Its engineered steel system makes the tower's remarkable height, open interiors and distinctive form possible. The scale is extraordinary, but the principle is straightforward: steel creates a strong, dependable framework when it is engineered around the building, its location and the forces it must withstand.
02 / 04
Precision From the Inside Out
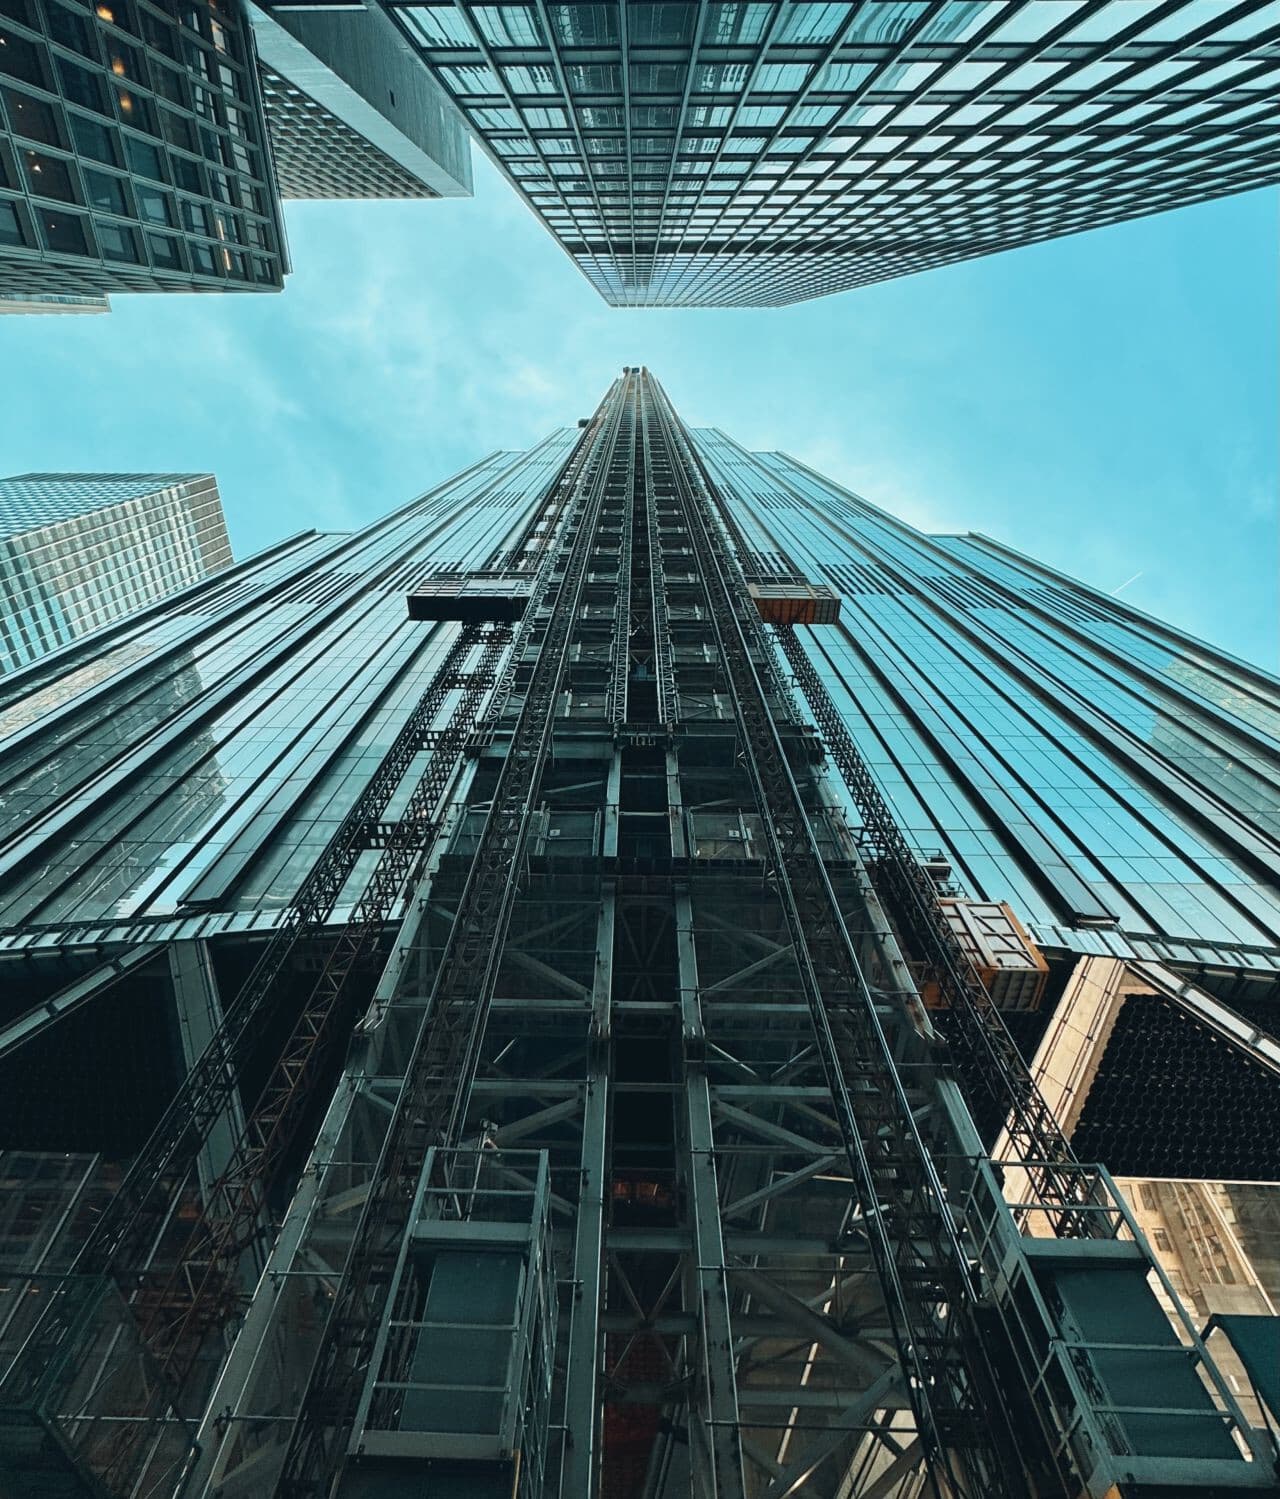
Before the glass, finishes and architectural details, the tower begins as a carefully coordinated steel skeleton. Columns, beams, braces and connections are produced to defined dimensions and installed in a planned sequence, allowing thousands of individual components to perform as one structural system.
Our homes use lighter, galvanized steel members designed specifically for residential construction. The practical advantages remain: straight components, consistent dimensions, precise connections, and an efficient construction process with less dependence on naturally variable materials.
03 / 04
When Structure Becomes Design
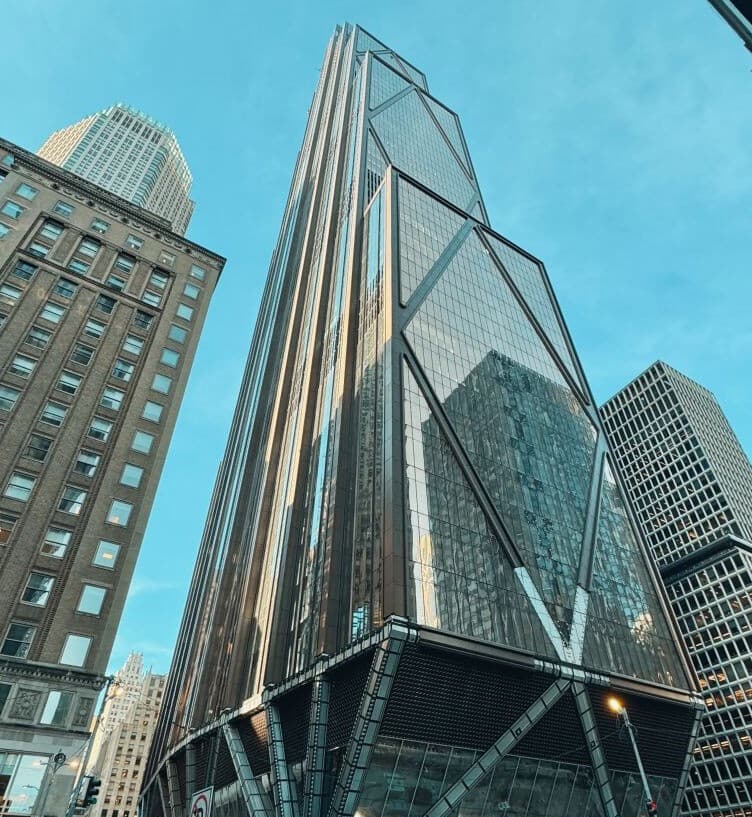
The bold diagonal forms across 270 Park Avenue are not simply decoration. They are part of the building's structural system, helping control forces created by wind while giving the tower its distinctive appearance. Instead of hiding every structural element, the design transforms necessary engineering into architecture.
Our galvanized steel homes apply that same philosophy at a residential scale. Carefully positioned framing and bracing provide strength where it is needed while supporting larger openings, clean lines and flexible layouts. Good steel construction uses the structure intelligently, so strength, efficiency and architectural freedom work together.
04 / 04
Strength That Creates Space
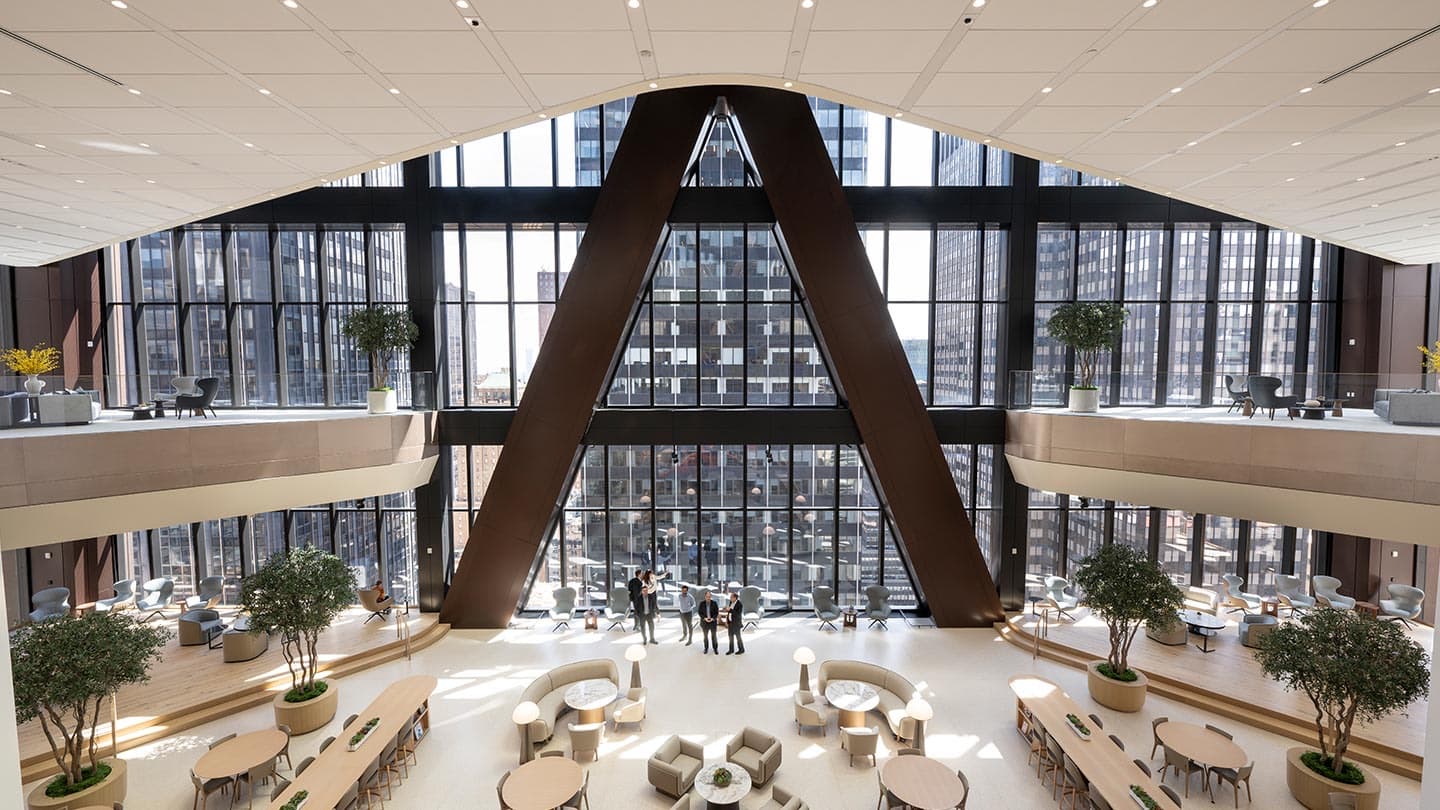
Steel's value is not limited to what it can support; it also influences how a finished building can feel. Inside 270 Park Avenue, the structural system helps create expansive, column-free floor areas with high ceilings, open sightlines, and layouts that can change over time.
At residential scale, engineered steel provides similar design freedom. Precisely planned framing can support larger openings, cleaner spans, and more flexible room layouts while maintaining a strong, dependable structure behind the finished walls. The steel may eventually disappear from view, but everything it makes possible remains.
Start Here
Considering steel for your project?
Whether steel is the right structure depends on the site, the design, and what you are trying to achieve. Send us what you have and we will tell you straight.