
2Can Homes

Process

How a project runs, start to finish.

Six stages from first conversation to handover, with defined milestones along the way so progress is something you can see rather than something you have to take on faith.

The Six Stages

First conversation to keys in hand.

Each stage ends somewhere definite, and each one names what we need from you before the next can start.

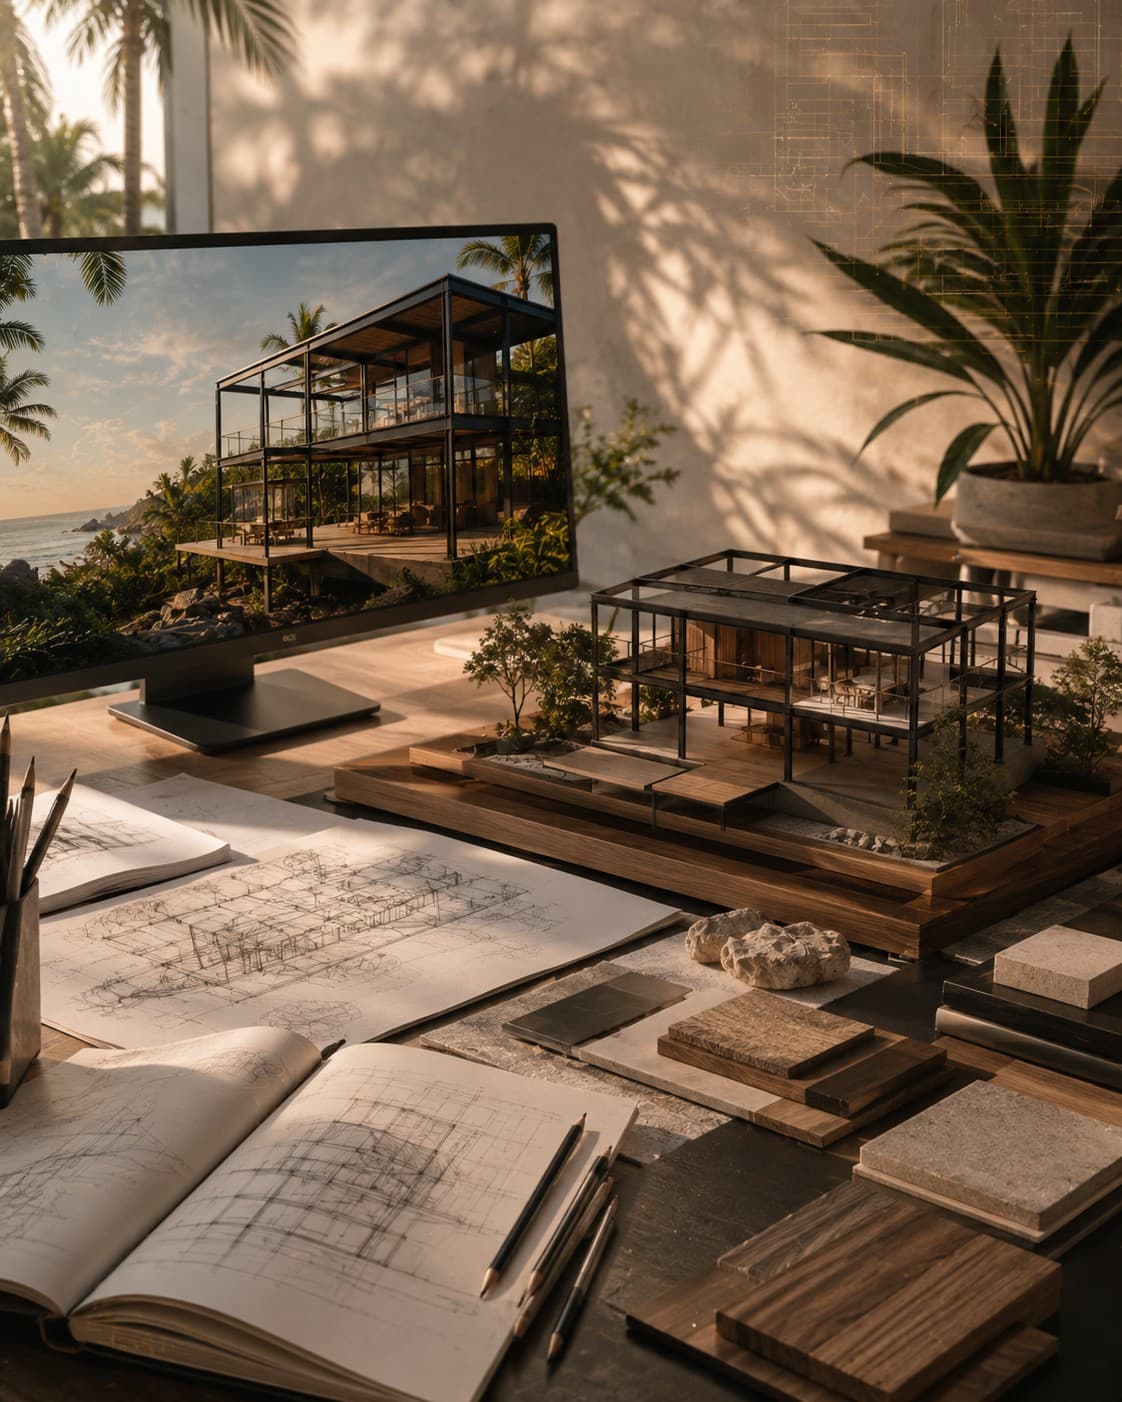
A desk with a rendered house on screen, a physical massing model, and hand-drawn sketches

Stage 01

Consultation and site review

We start with the site, the drawings if they exist, and what you are actually trying to achieve. Access, soil, orientation, services, and local code all shape what is possible before any design work begins.

Your partShare the site, your budget range, and your intended use.
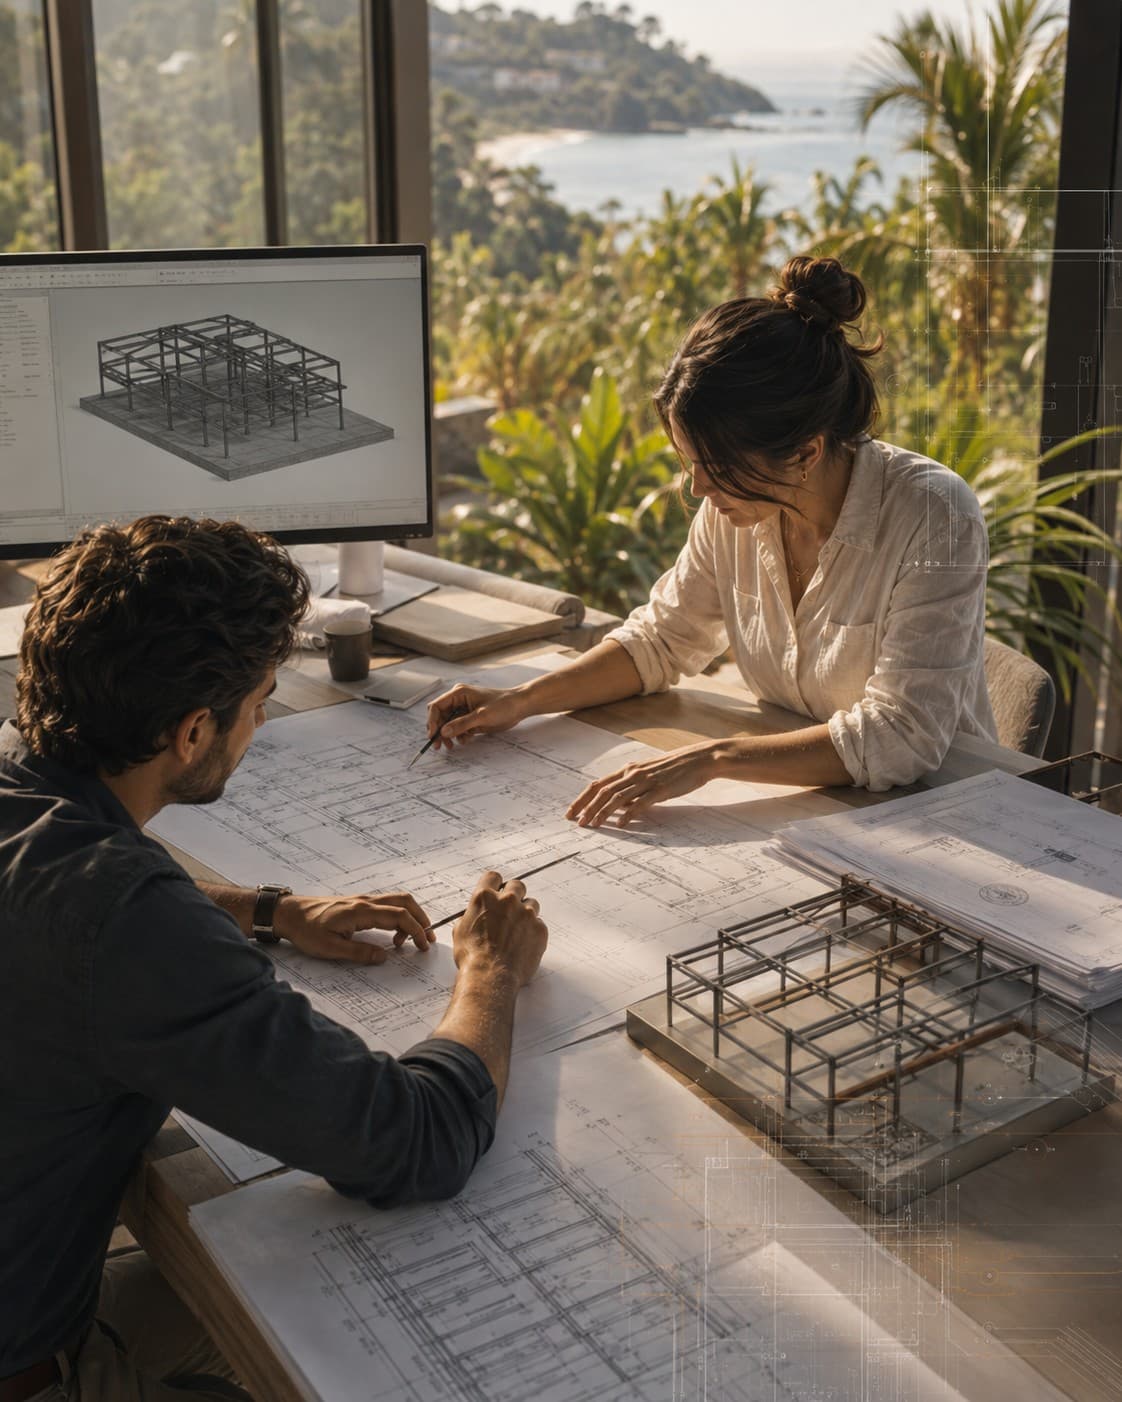
Two people reviewing a steel frame model on screen and blueprints at a desk overlooking the coast

Stage 02

Design

Work with our architectural team, or bring your own architect. Either way the design is developed against the structural system it will be built in, so the drawings and the build stay aligned.

Your partReview and approve the design direction.

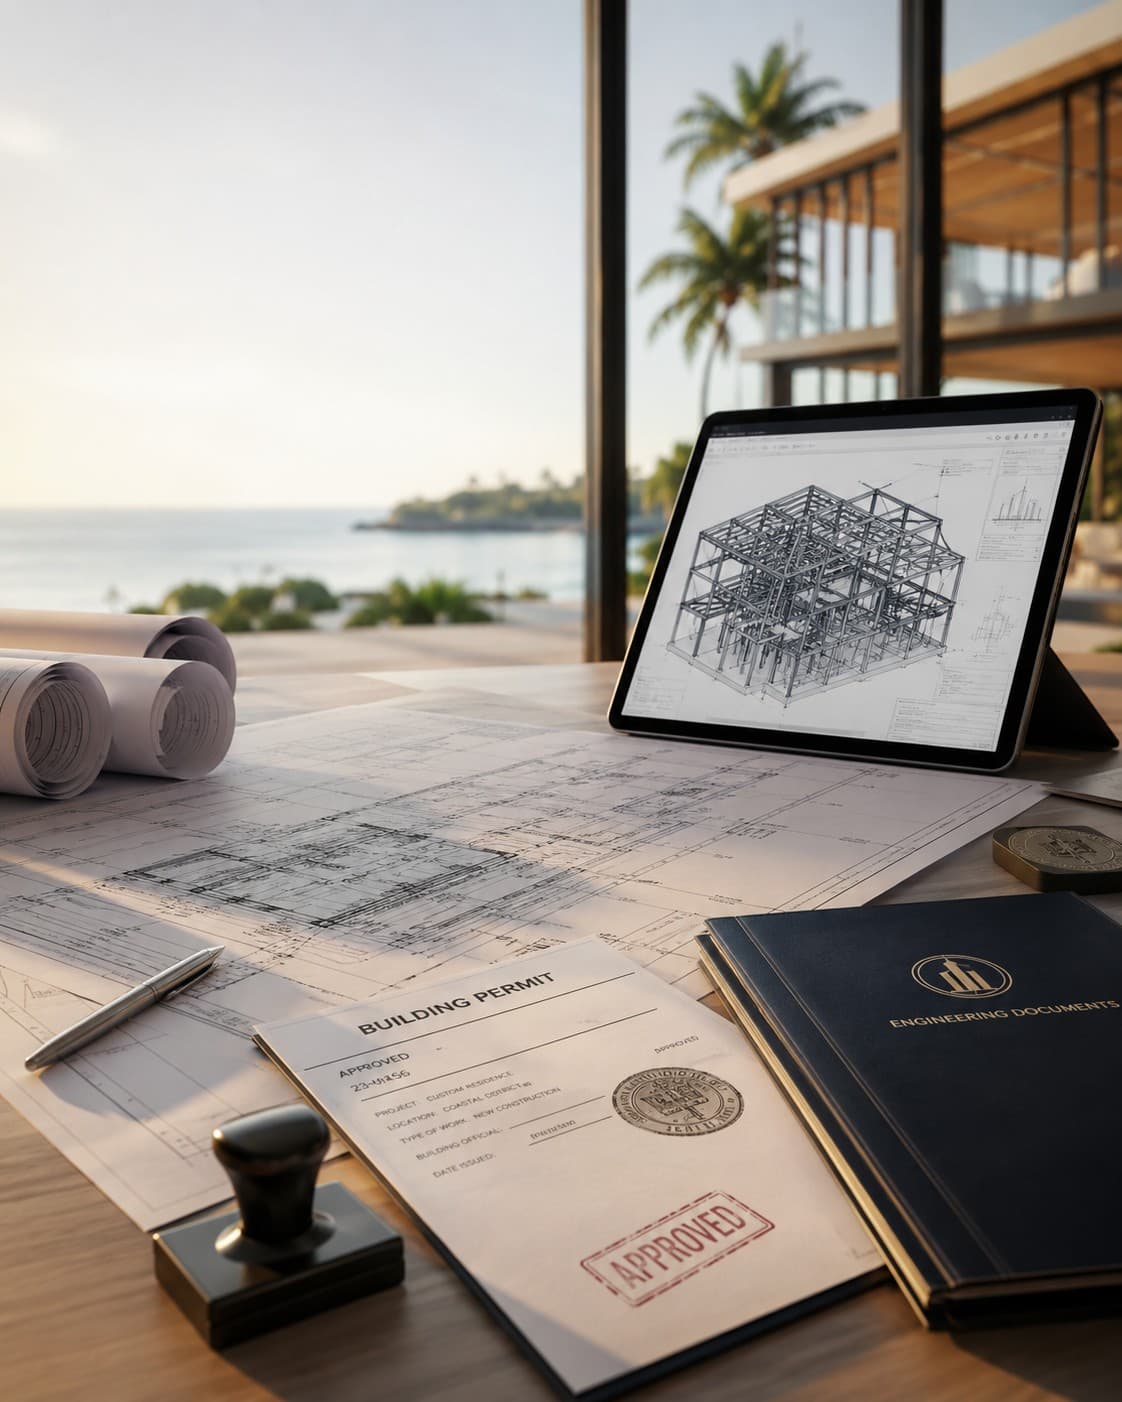
An approved building permit and engineering documents beside a tablet showing a steel structure model

Stage 03

Engineering and permitting

The structure is engineered for its own site: wind load, seismic conditions, spans, and connections. Permitting runs alongside, and we identify what sits with the local authority rather than with us.

Your partApprove the engineered design and permitting scope.

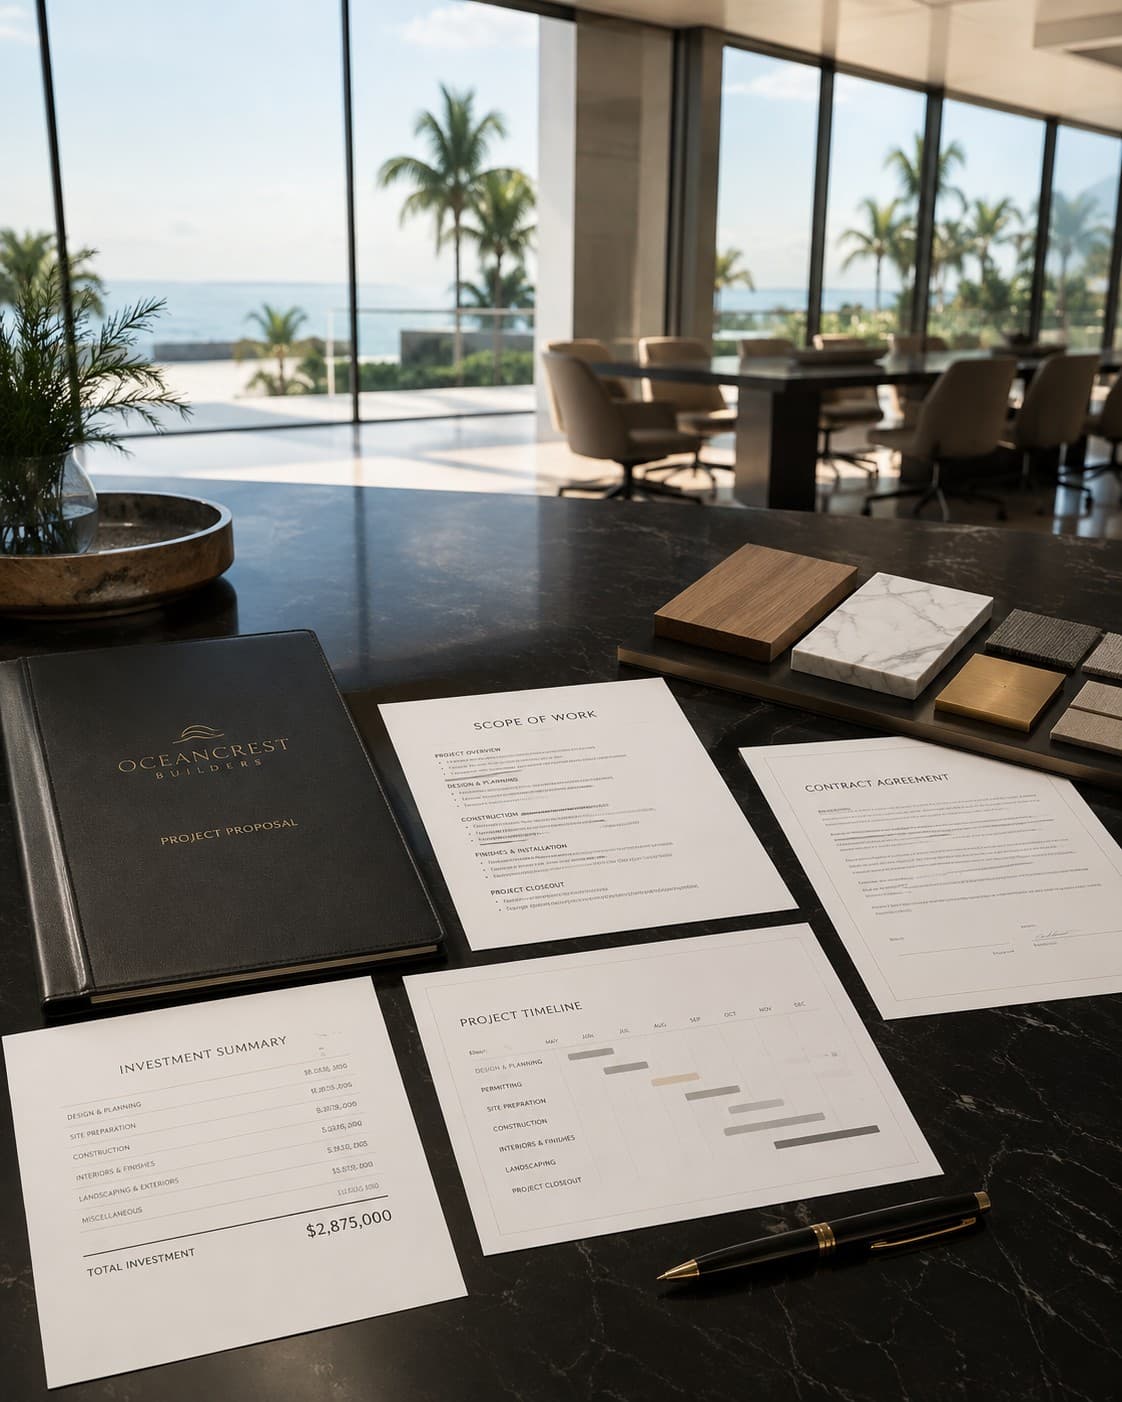
A signed contract agreement, scope of work, and project timeline laid out on a table

Stage 04

Scope and contract

Before construction, the contract states what we carry and what stays with you: materials, trades, utilities, finishes, and completion criteria. Nothing important is left to be discovered later.

Your partConfirm inclusions, exclusions, and the completion standard.

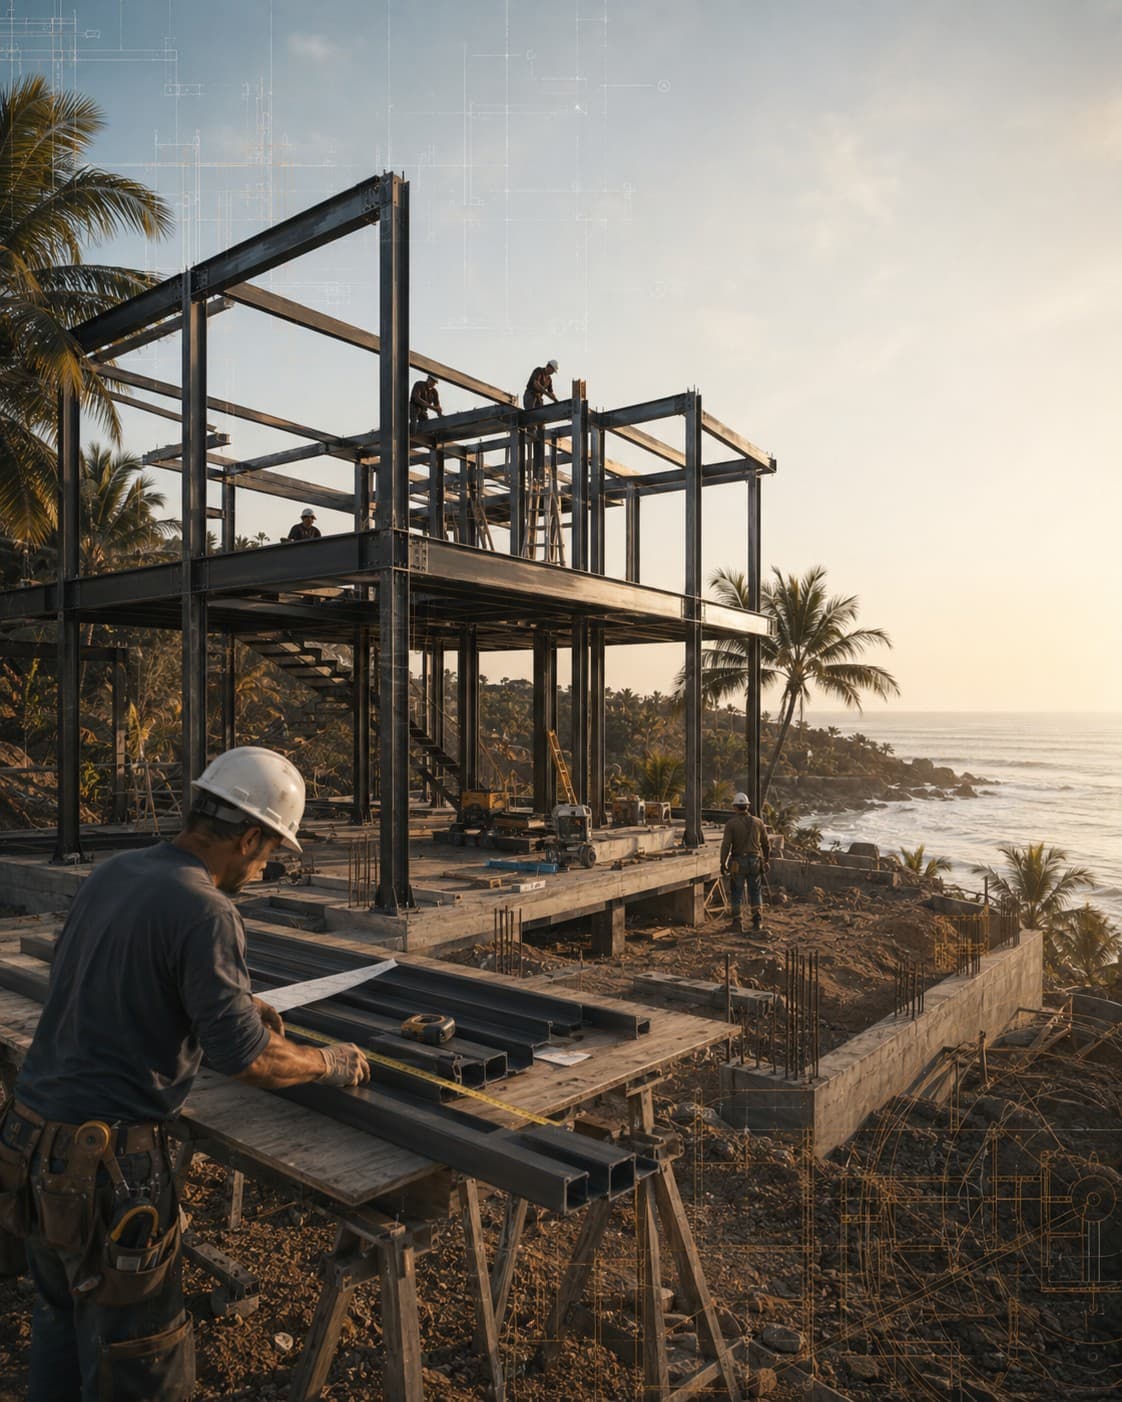
A crew erecting a steel frame on a coastal building site at sunrise

Stage 05

Construction

Foundation, structure, enclosure, technical trades, and finishes, sequenced against a plan and managed on site. Progress is reported against milestones rather than a single distant completion date.

Your partReceive documented progress and approve any change in scope.

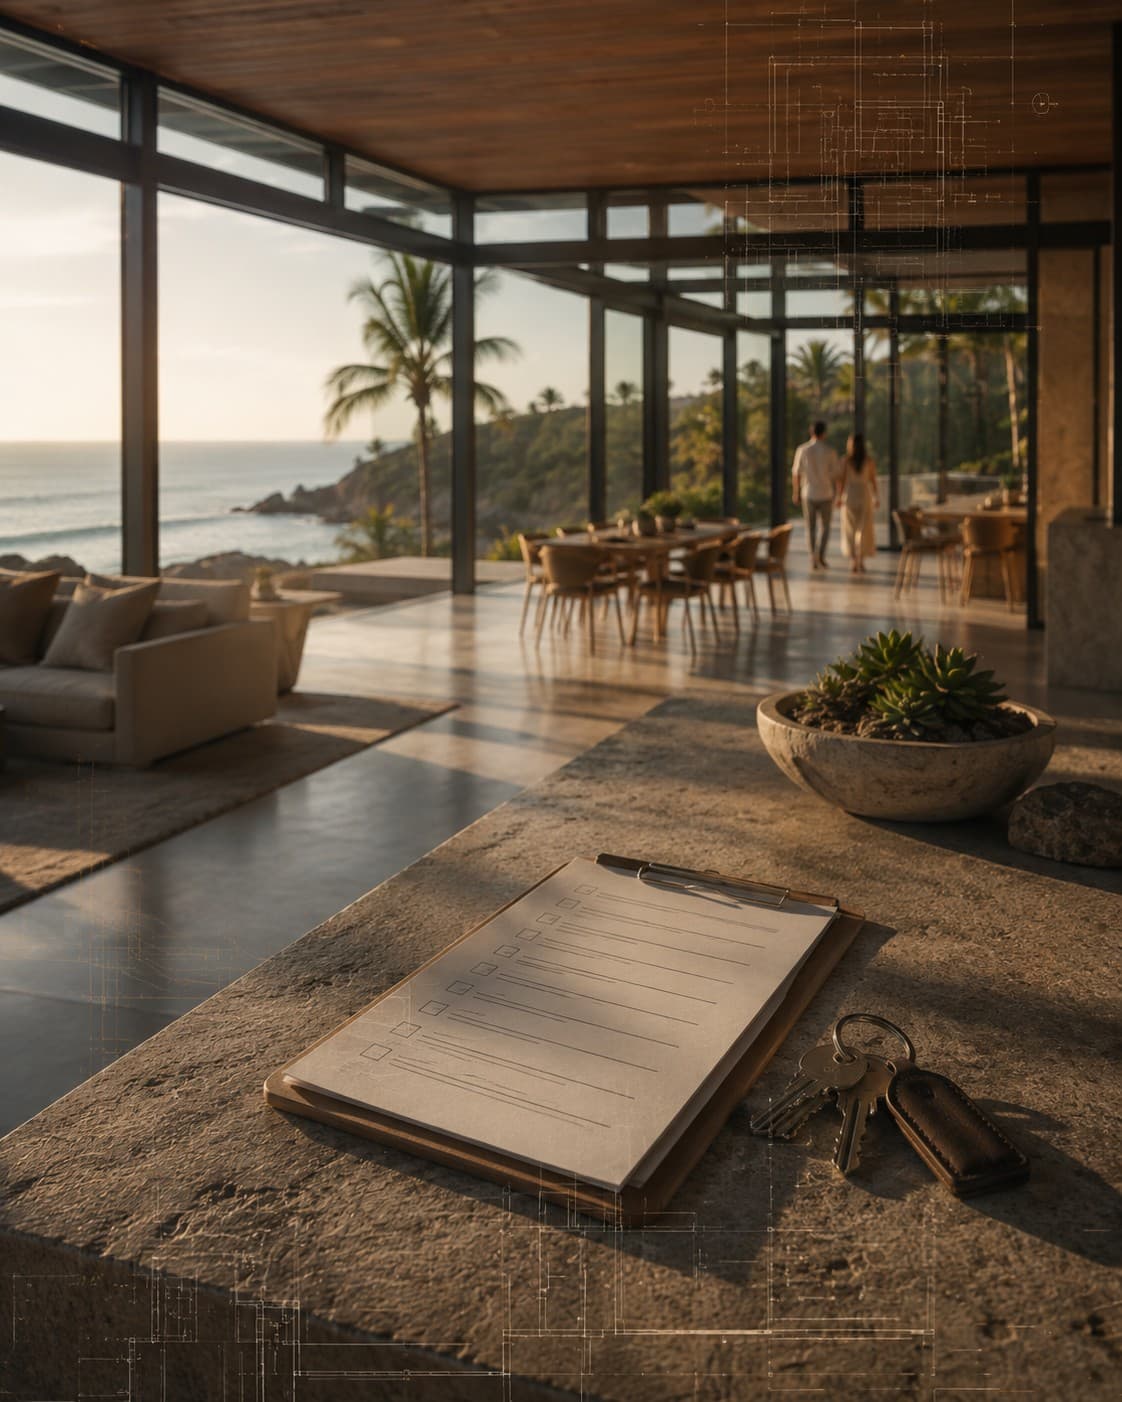
A set of keys and an inspection checklist on a counter, with a couple walking through the finished home

Stage 06

Inspection and handover

Inspections, commissioning, and a walkthrough against the completion criteria in the contract. The five-year construction warranty starts here.

Your partWalk the building, sign off, and take the keys.

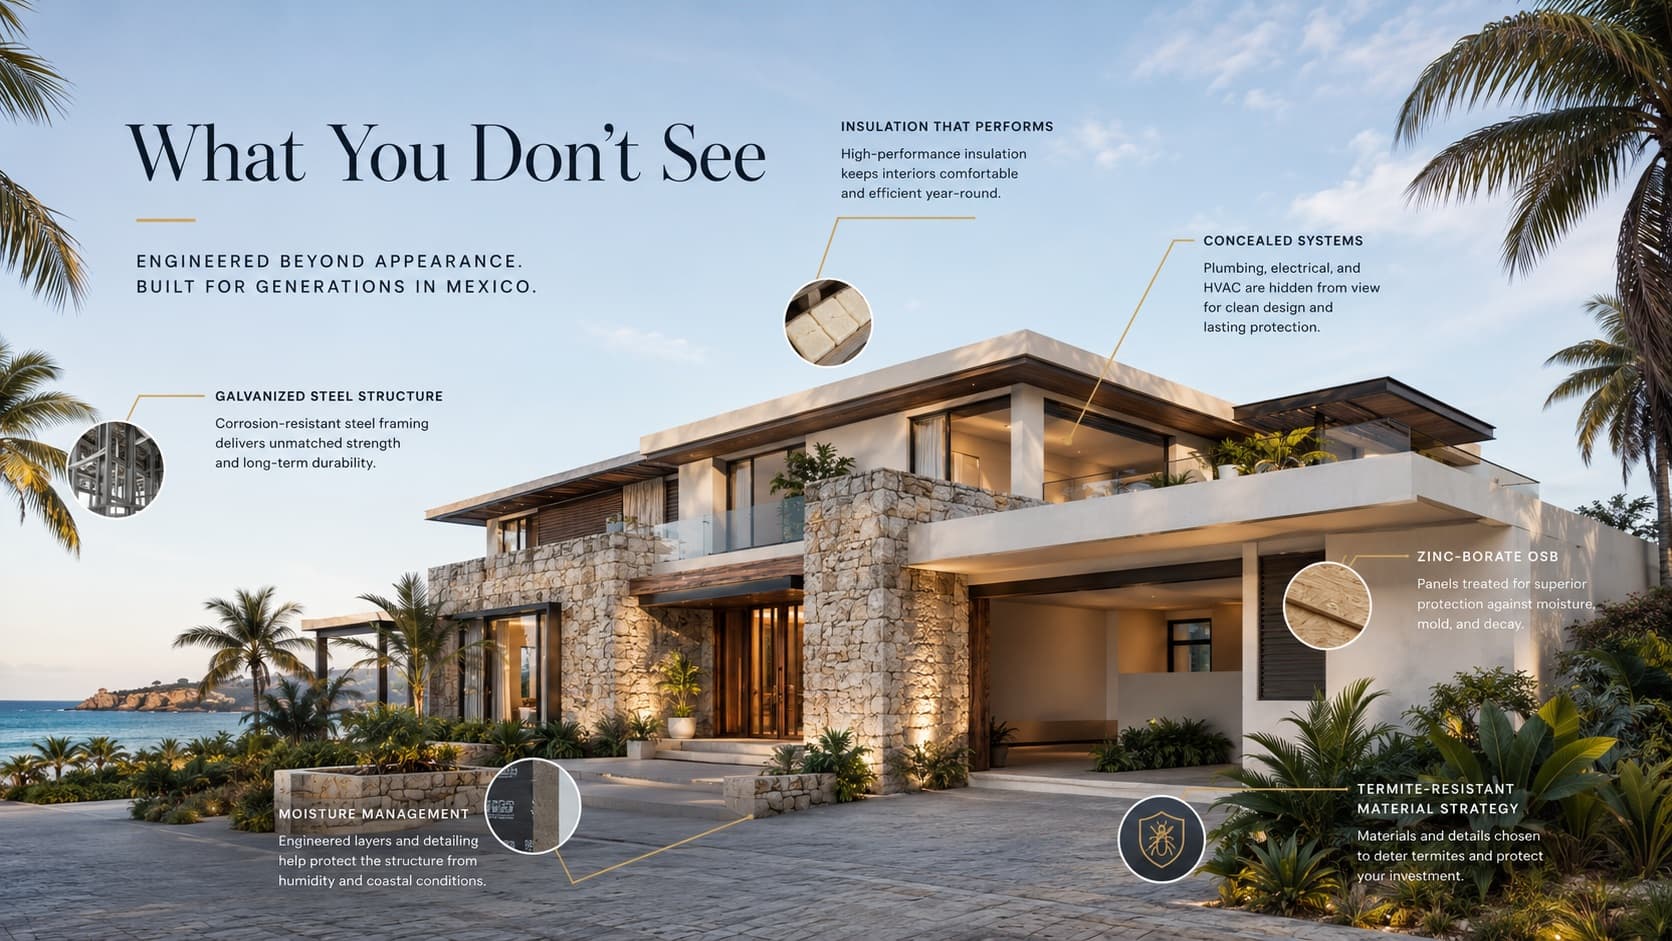
What you don't see: a steel-framed coastal residence with six callouts detailing its galvanized steel structure, insulation, concealed systems, zinc-borate OSB, termite-resistant materials, and moisture management

Building From Abroad

From Anywhere in the World

Stay close to the build, without being on site.

01

Direct communication

One person to keep the project clear.

02

Milestone reporting

Updates when meaningful progress happens.

03

Visual documentation

Photos from site so you can follow along.

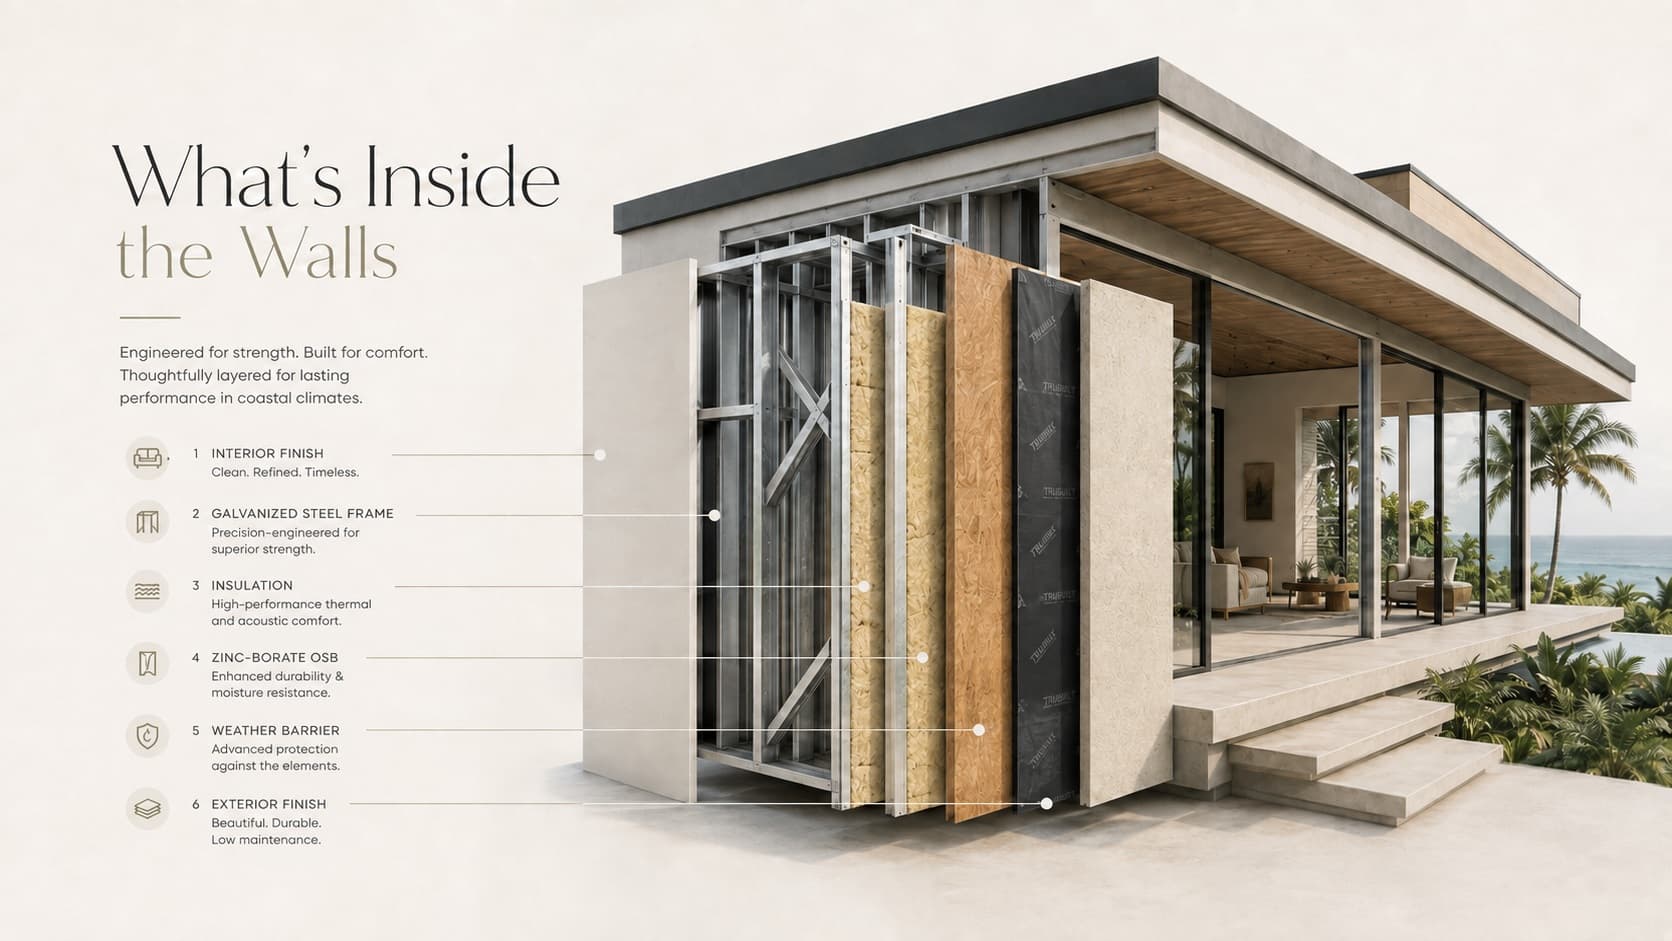
What's inside the walls: an exploded view of a wall assembly showing interior finish, galvanized steel frame, insulation, zinc-borate OSB, weather barrier, and exterior finish layers, against a finished coastal home

The Build

Watch a steel frame go up.

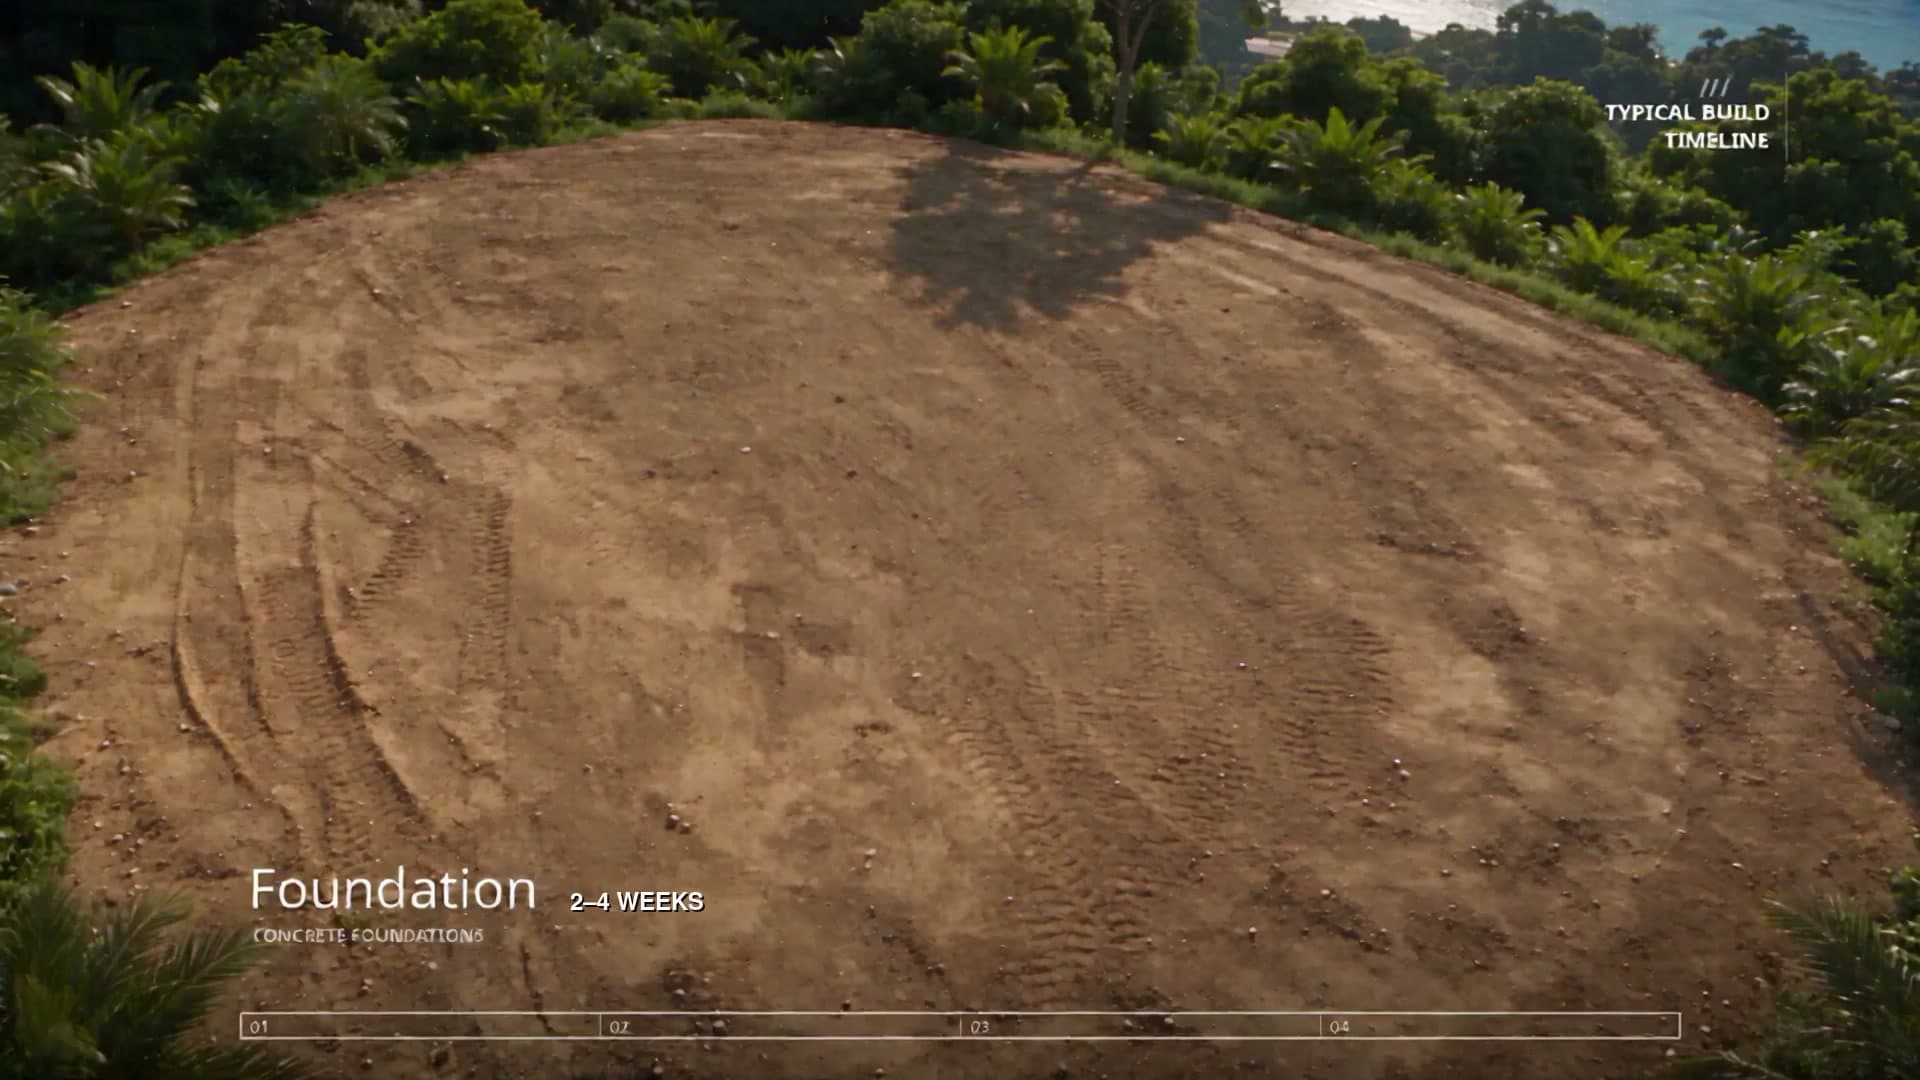
[Project name], filmed every working day from April 22 to July 3. Slab, frame, trusses, enclosure. If you are building from another country, this is the closest thing to standing on the site.

See the full build

Filmed front, side, and back

Start Here

Ready to start at stage one?

Send us the site and the scope. We will come back with the right next step, not a generic quote.